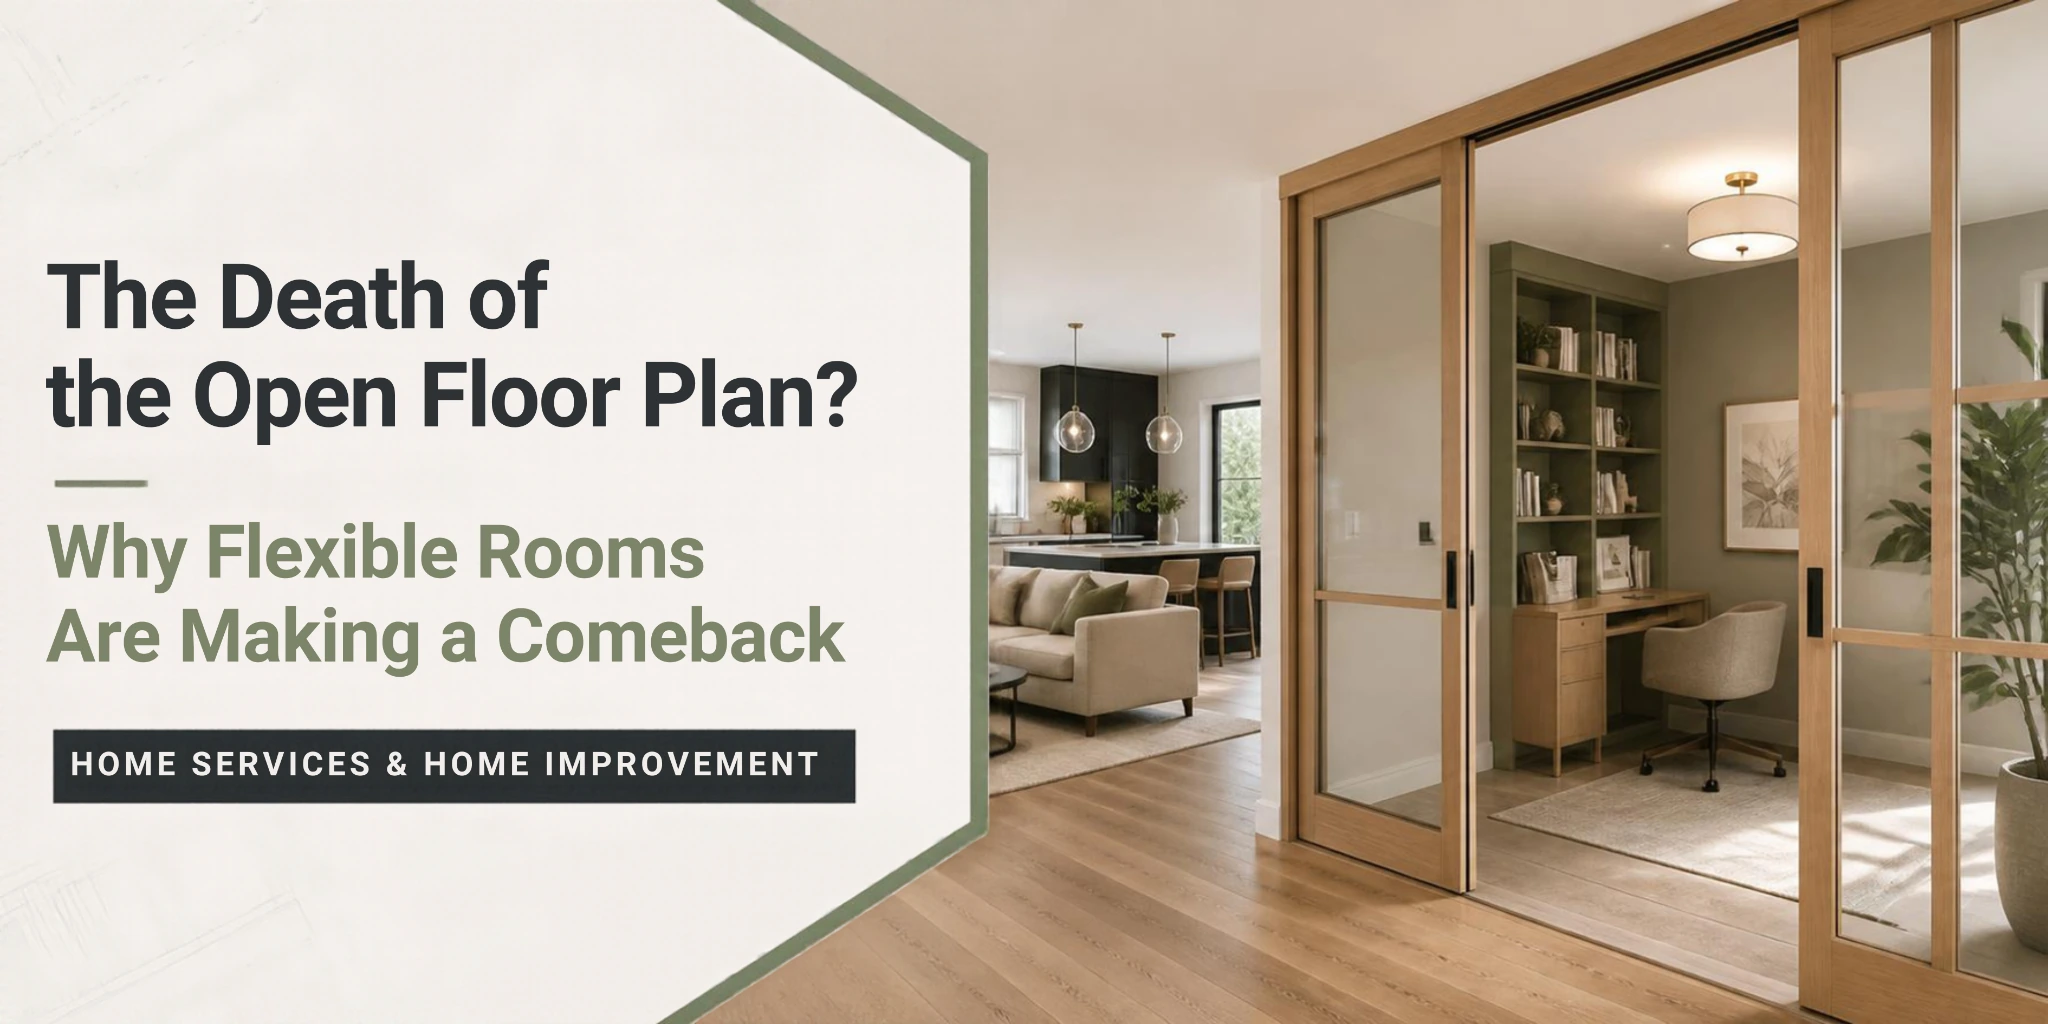
Open floor plans have dominated residential design for decades, offering spacious interiors, natural light, and uninterrupted living areas. However, changing household needs are encouraging homeowners to reconsider whether completely open spaces provide the functionality they require.
Flexible rooms are gaining attention because they offer privacy, adaptability, and greater control over how living spaces are used. Instead of removing every interior wall, homeowners are exploring layouts that combine open gathering areas with separate rooms. This approach reflects a broader shift toward homes that accommodate work, family activities, personal routines, and changing lifestyles.
Why are homeowners moving away from traditional open floor plans?
Homeowners are reconsidering traditional open floor plans because these layouts can limit privacy, increase noise, and make it difficult to separate daily activities. Although open designs remain popular, their practical limitations have become more noticeable as households spend more time at home.
An open floor plan typically combines the kitchen, dining room, and living room into one continuous space. This arrangement encourages interaction and allows natural light to travel through larger areas. However, it also reduces the physical separation between different household activities.
Noise is one of the most common concerns. Conversations, television sounds, kitchen appliances, and children’s activities can overlap. Without interior walls, sound travels more freely between functional areas.
Privacy presents another challenge. Someone attending a virtual meeting may struggle to concentrate while another household member prepares meals or watches television nearby.
Additional concerns include:
- Limited personal space: Household members may have fewer opportunities to work, study, or relax independently.
- Reduced storage options: Fewer interior walls can mean less room for built-in cabinets, shelving, and organized storage.
- Cooking disturbances: Food odors and cooking noise can spread into adjoining living areas.
- Temperature management: Large connected spaces may require more careful heating and cooling arrangements.
- Visual clutter: Everyday household items remain visible across multiple living areas.
These limitations do not make open floor plans unsuitable for every home. Their effectiveness depends on household size, daily routines, and personal preferences.
Rather than abandoning openness entirely, many homeowners are seeking better separation between activities while preserving shared spaces for social interaction.
How are flexible living spaces changing modern residential architecture?
Flexible living spaces are changing residential architecture by allowing individual rooms to serve multiple purposes without requiring permanent structural modifications.
Traditional home layouts often assign a fixed function to each room. A dining room is designed for meals, while a bedroom is primarily reserved for sleeping. Flexible architecture challenges this arrangement by emphasizing adaptability.
A room might function as a home office during the day, a study area in the afternoon, and a guest bedroom when visitors arrive.
Architects and interior designers are responding by incorporating features that allow rooms to change according to household needs.
Several design approaches support this flexibility.
Movable partitions and sliding doors
Sliding walls, pocket doors, and movable partitions allow homeowners to separate spaces temporarily. These features preserve openness when desired while providing privacy during focused activities.
Multifunctional furniture
Foldaway beds, extendable tables, modular seating, and integrated storage help rooms accommodate different activities without becoming overcrowded.
Adaptable room dimensions
Rooms with practical proportions, accessible electrical outlets, and flexible furniture arrangements can support different uses over time.
Improved acoustic separation
Insulated partitions, solid doors, and sound-absorbing materials can reduce disturbances between workspaces and family gathering areas.
Transitional spaces
Small offices, reading rooms, and secondary lounges create separation without requiring every room to become completely enclosed.
These approaches allow homes to respond to changing circumstances. A nursery might eventually become a study, while an occasional guest room could serve as a permanent workspace.
However, flexible design requires careful planning. Lighting, ventilation, accessibility, electrical capacity, and furniture placement must support each intended function.
The goal is not simply to create rooms with multiple labels. It is to design spaces that remain practical under different conditions.
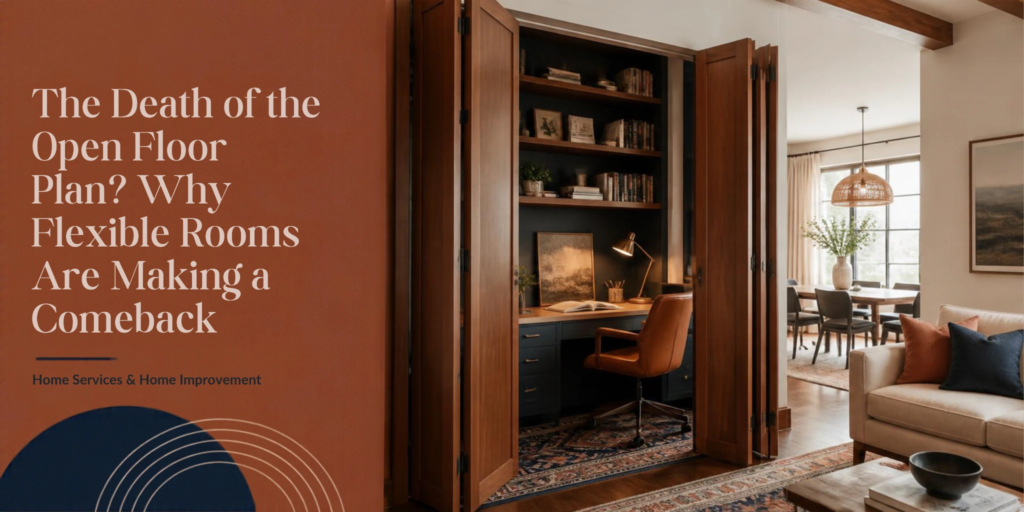
Can multifunctional rooms increase the long-term value of a home?
Multifunctional rooms can improve a home’s long-term appeal by allowing future occupants to use the property according to their needs. However, their effect on resale value depends on market conditions, layout quality, and buyer preferences.
Homebuyers often evaluate properties based on available space, room functionality, and the potential for future changes.
A dedicated room that can function as an office, guest bedroom, or hobby space may appeal to a wider range of households than a room with a highly specialized design.
For example, an adaptable spare room could accommodate remote workers, visiting relatives, or growing families without extensive renovation.
Several factors influence whether flexible spaces contribute to property value:
- Functional layout: Rooms should have practical dimensions, convenient access, and sufficient lighting.
- Quality of construction: Permanent modifications should meet applicable building standards and preserve structural integrity.
- Ease of conversion: Future occupants should be able to change a room’s purpose without significant expense.
- Storage availability: Integrated storage helps maintain functionality when rooms serve multiple purposes.
- Local buyer expectations: Housing preferences vary depending on neighborhood characteristics and property types.
Flexibility can also reduce future renovation expenses. A room designed for multiple activities may adapt to changing household needs without requiring additional construction.
However, not every conversion increases market value. Removing a bedroom or compromising an essential living area may reduce appeal to potential buyers.
Homeowners should also understand that a room marketed as a bedroom may need to satisfy local requirements involving emergency escape, ventilation, and other safety considerations.
The strongest approach balances adaptability with recognizable residential functions. Flexible spaces should enhance the home’s usefulness rather than introduce unnecessary complexity.
What lifestyle changes are driving the return of separate living spaces?
The renewed interest in separate living spaces reflects changes in employment, family arrangements, personal routines, and expectations about residential comfort.
Remote and hybrid employment have increased the importance of dedicated work environments. While working from a kitchen table may be convenient occasionally, frequent professional activities often require quieter surroundings.
Separate rooms can support concentration, confidential conversations, and clearer boundaries between professional and personal responsibilities.
Household composition is another important influence. Multigenerational living arrangements may involve adults, children, and older relatives sharing one property.
These households often benefit from private areas where individuals can maintain different schedules and routines.
Other lifestyle developments are influencing residential layouts:
- Digital entertainment: Gaming, streaming, and online communication can create competing noise demands.
- Home-based education: Students may need dedicated study areas away from busy gathering spaces.
- Personal wellness: Exercise, meditation, and relaxation activities often benefit from quieter surroundings.
- Changing family needs: Growing children and aging relatives may require different room arrangements.
- Greater interest in privacy: Household members increasingly value spaces where they can spend time independently.
These changes highlight an important distinction between social connection and constant physical openness.
A well-designed home can support shared activities without requiring every household member to occupy the same continuous environment.
Separate rooms also provide greater control over lighting, noise, temperature, and personal surroundings.
This does not necessarily signal the disappearance of open floor plans. Instead, residential design is moving toward a more balanced relationship between communal and private areas.
Designing Homes That Can Change With Everyday Life
The return of flexible rooms demonstrates how residential design evolves alongside household expectations. Open spaces still offer important advantages, but privacy, adaptability, and functionality are becoming equally significant considerations.
Homeowners evaluating renovations or new construction should consider how their rooms will function throughout different stages of life. Consulting a qualified architect or residential designer can help identify practical layouts that balance shared gathering areas with independent spaces.
The most effective floor plan is not necessarily the most open or divided. It is one that supports everyday activities while remaining adaptable to future needs.
Leave a Reply